
$4,995
Available - For Rent
Listing ID: C13823946
88 Blue Jays Way , Toronto, M5V 0L7, Toronto
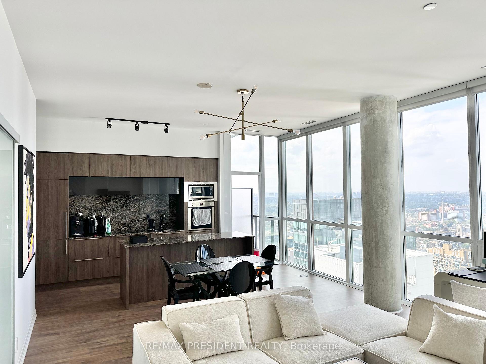
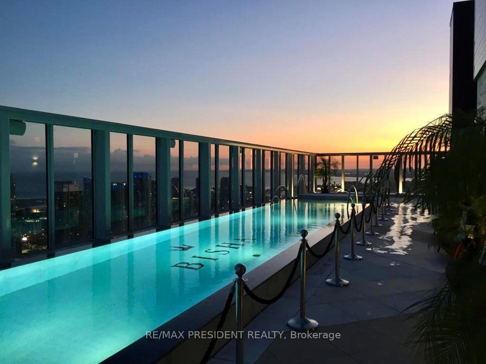
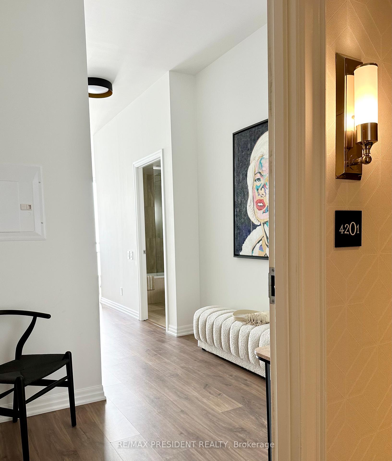
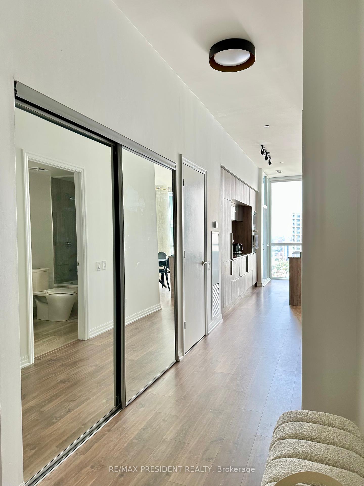
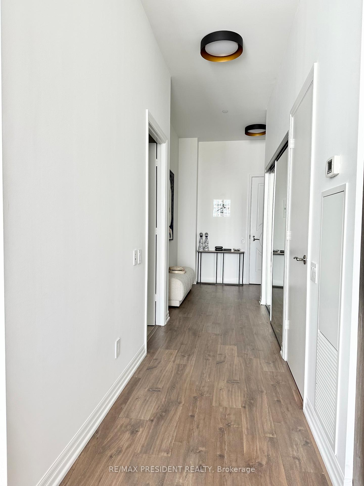
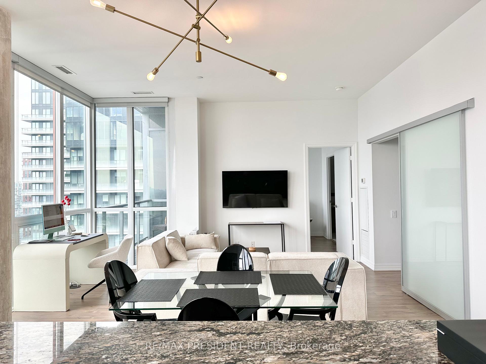
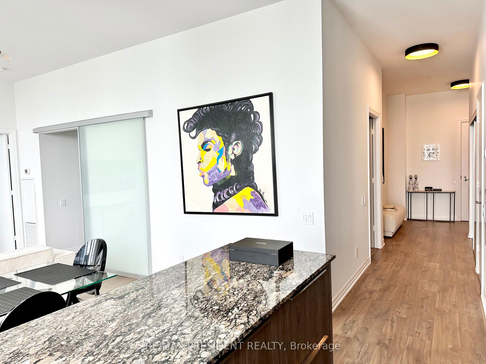
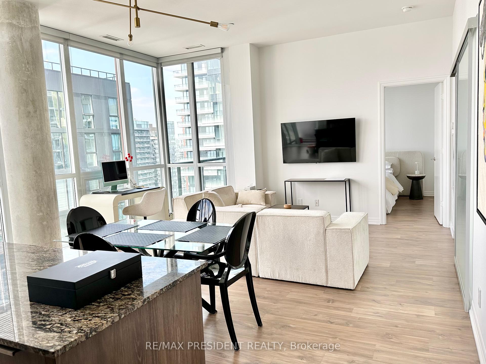
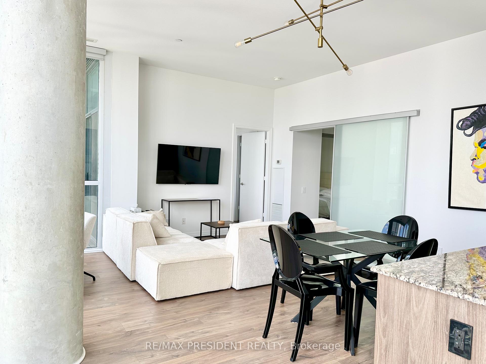
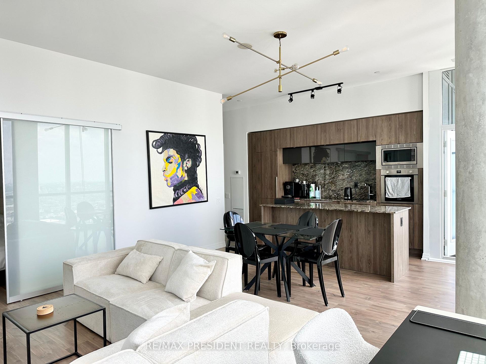
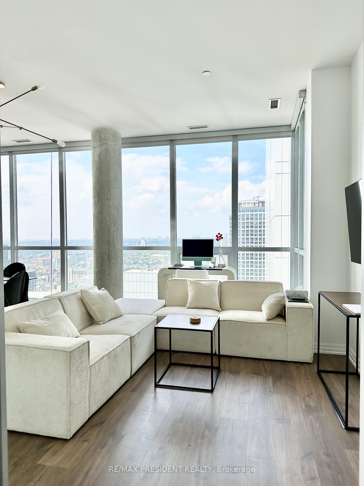
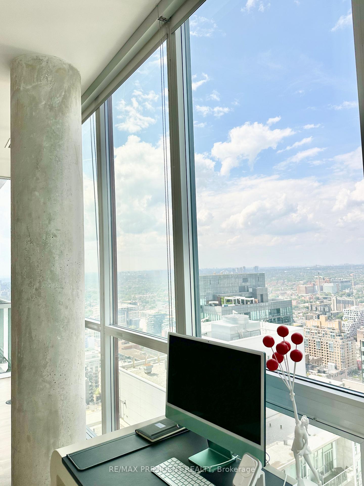
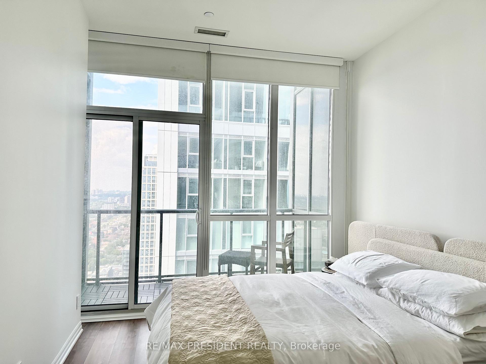
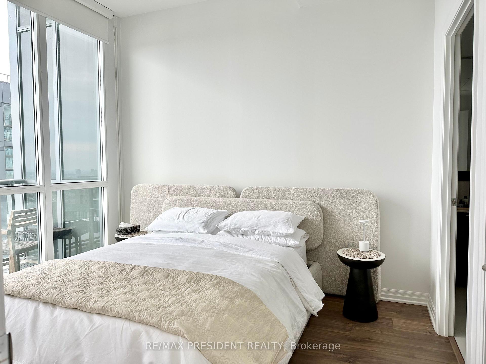
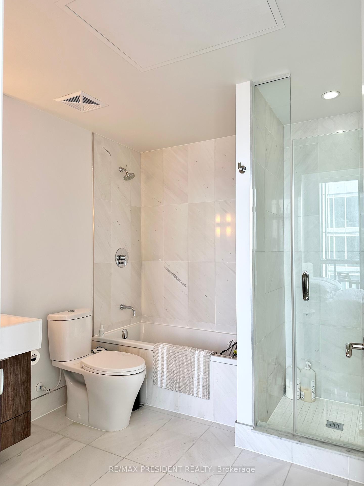
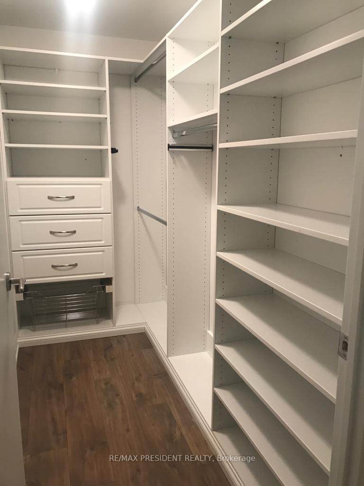
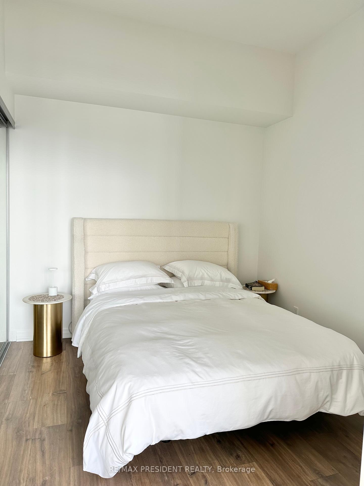
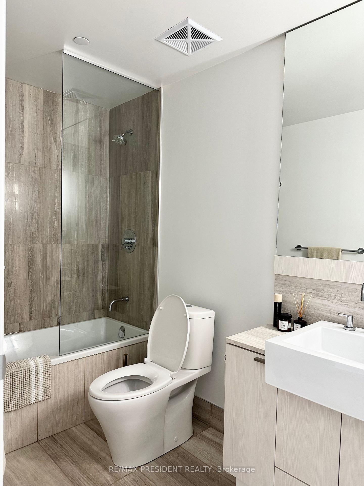
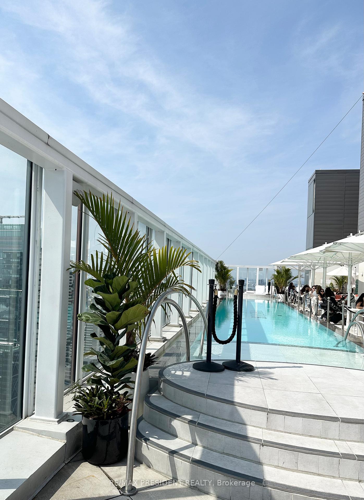
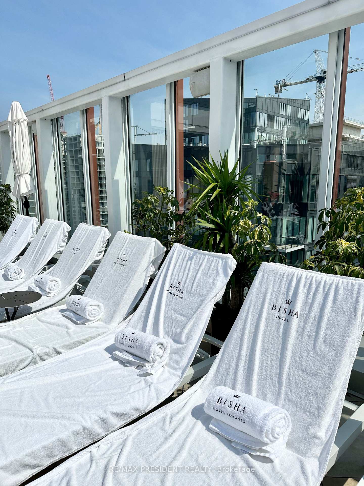
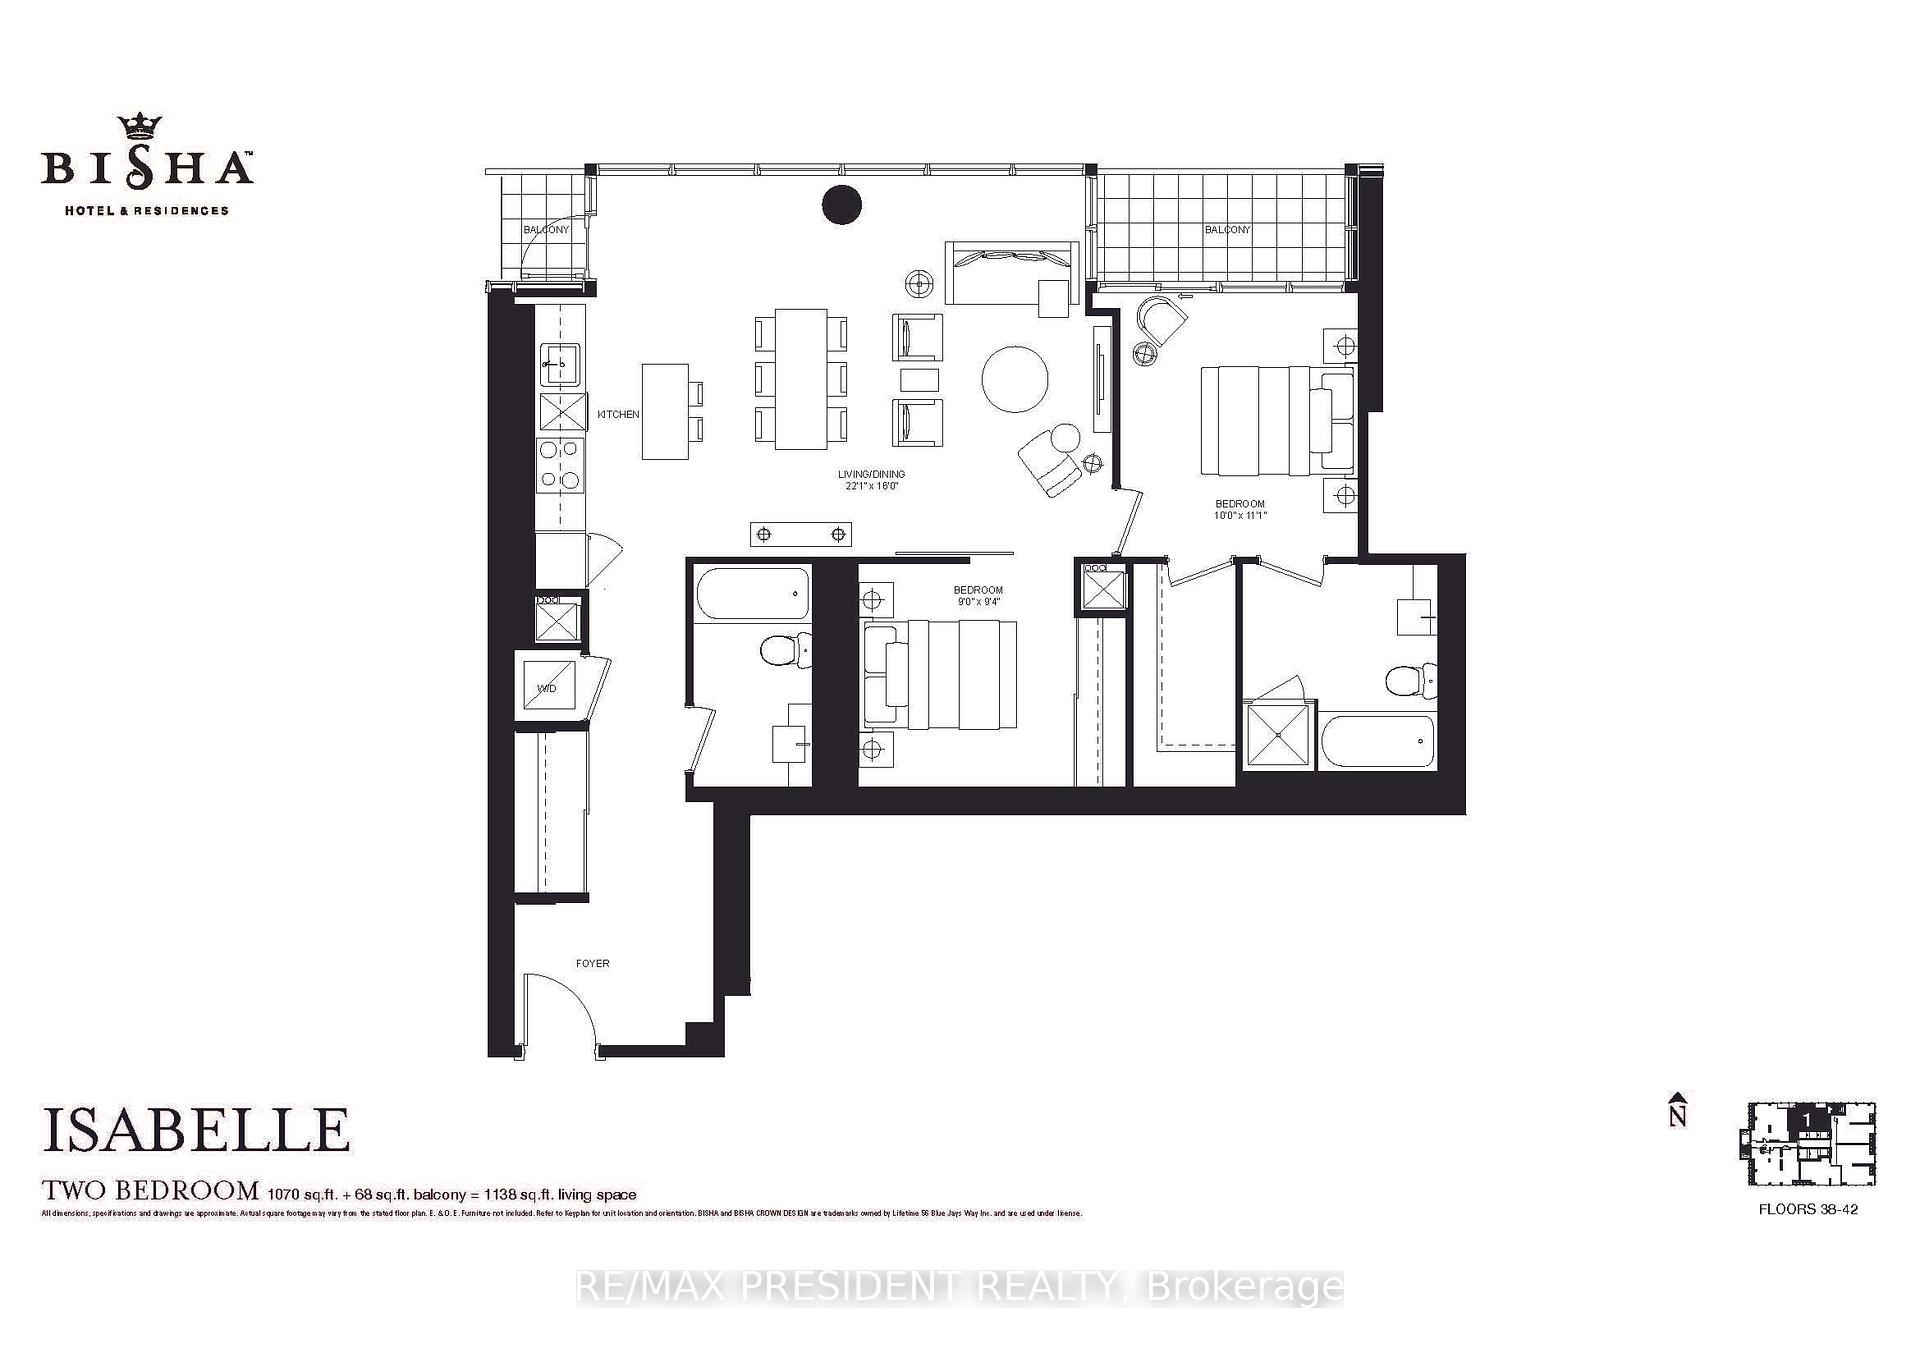
| Rarely Offered Penthouse-Level Residence at the Iconic Bisha Hotel & Private Residences, offering an Impressive 1,070 sq. ft. of Interior Living Space plus a 68 sq. ft. Balcony. Located on the Only Residential Floor with Soaring 10-ft Ceilings and No Drop Heads, and Just Five Residences on the Entire Floor, this Exceptional 2-Bedroom, 2-Bathroom Isabelle Suite is a Truly Distinctive Offering. The combination of Height, Scale and Space creates a sense of openness that photographs simply cannot capture. One of the Larger 2-Bedroom Layouts at Bisha, the suite features an Expansive Open-Concept Living and Dining Area spanning over 22 feet, with Floor-to-Ceiling Windows and the Space and Proportions rarely found in Downtown Condo Living. The Sleek Contemporary Kitchen integrates seamlessly with the main living area, creating an Ideal Setting for Entertaining and Comfortable Everyday Living. The Generous Primary Bedroom features an Ensuite Bath and Walk-In Closet with Custom Built-In Wardrobes. Additional Built-In Wardrobes in the hallway provide Exceptional Storage rarely found in a Downtown Condominium. Residents enjoy Bisha's Signature Hotel-Inspired Lifestyle with 24-Hour Concierge, Spectacular Rooftop Infinity Pool, Fitness Facilities and Exceptional Amenities. Step outside to the Best of King West and the Entertainment District, with TIFF Bell Lightbox, Rogers Centre, the CN Tower, Financial District, Theatres, Restaurants, Cafés and Transit all within easy reach. Available Unfurnished as Listed or Fully Turnkey Furnished for an Additional $500 Per Month. Optional Parking Available for $250 Per Month, Regular Locker for $50 Per Month, or Parking and Private Locker Together for $400 Per Month. Offering Exceptional Flexibility to Suit the Needs of the Discerning Tenant. |
| Price | $4,995 |
| Taxes: | $0.00 |
| Occupancy: | Vacant |
| Address: | 88 Blue Jays Way , Toronto, M5V 0L7, Toronto |
| Postal Code: | M5V 0L7 |
| Province/State: | Toronto |
| Directions/Cross Streets: | King Street West & Blue Jays Way |
| Washroom Type | No. of Pieces | Level |
| Washroom Type 1 | 4 | Flat |
| Washroom Type 2 | 0 | |
| Washroom Type 3 | 0 | |
| Washroom Type 4 | 0 | |
| Washroom Type 5 | 0 | |
| Washroom Type 6 | 4 | Flat |
| Washroom Type 7 | 0 | |
| Washroom Type 8 | 0 | |
| Washroom Type 9 | 0 | |
| Washroom Type 10 | 0 | |
| Washroom Type 11 | 4 | Flat |
| Washroom Type 12 | 0 | |
| Washroom Type 13 | 0 | |
| Washroom Type 14 | 0 | |
| Washroom Type 15 | 0 | |
| Washroom Type 16 | 4 | Flat |
| Washroom Type 17 | 0 | |
| Washroom Type 18 | 0 | |
| Washroom Type 19 | 0 | |
| Washroom Type 20 | 0 | |
| Washroom Type 21 | 4 | Flat |
| Washroom Type 22 | 0 | |
| Washroom Type 23 | 0 | |
| Washroom Type 24 | 0 | |
| Washroom Type 25 | 0 |
| Total Area: | 0.00 |
| Washrooms: | 2 |
| Heat Type: | Fan Coil |
| Central Air Conditioning: | Central Air |



| Although the information displayed is believed to be accurate, no warranties or representations are made of any kind. |
| RE/MAX PRESIDENT REALTY |
|
|

Lynn Tribbling
Sales Representative
Dir:
416-252-2221
Bus:
416-391-3232
| Book Showing | Email a Friend |
Jump To:
At a Glance:
| Type: | Com - Condo Apartment |
| Area: | Toronto |
| Municipality: | Toronto C01 |
| Neighbourhood: | Waterfront Communities C1 |
| Style: | Apartment |
| Beds: | 2 |
| Baths: | 2 |
| Fireplace: | N |
Locatin Map:

