
$655,000
Available - For Sale
Listing ID: W13789534
3985 Grand Park Drive , Mississauga, L5B 0H8, Peel
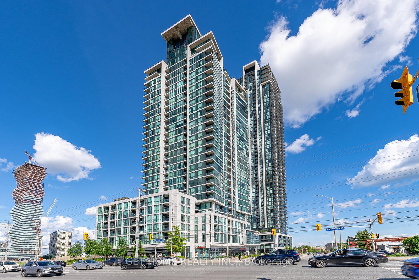
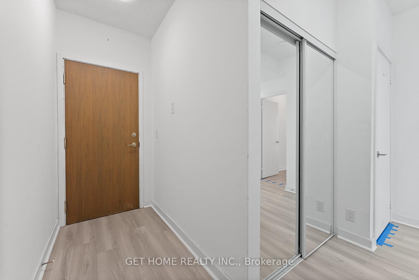
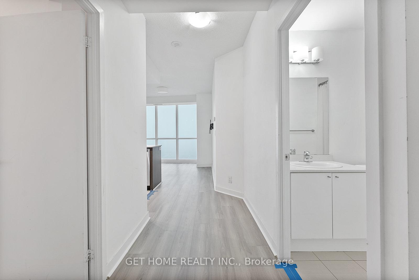
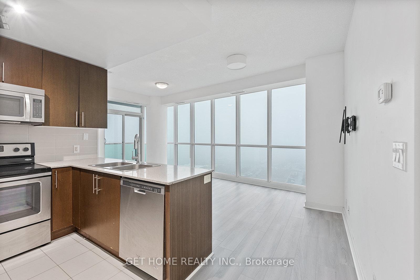
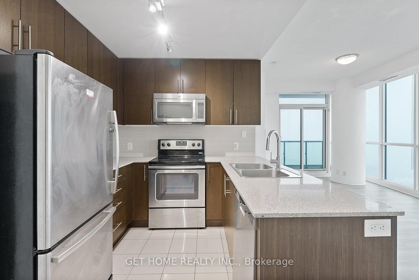
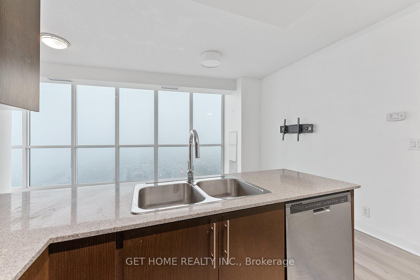
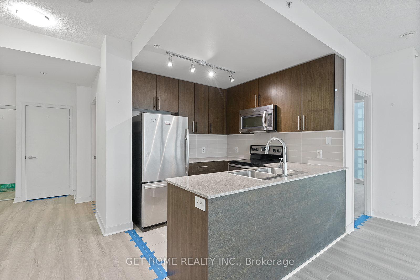
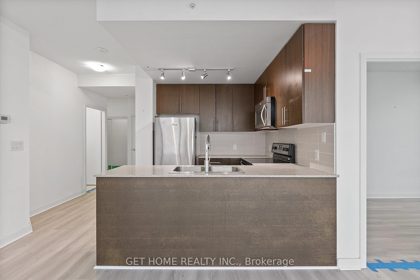
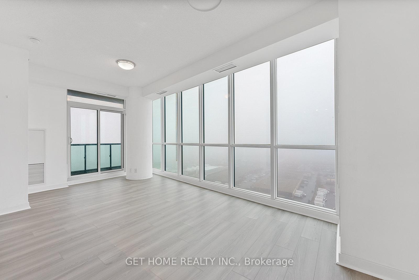
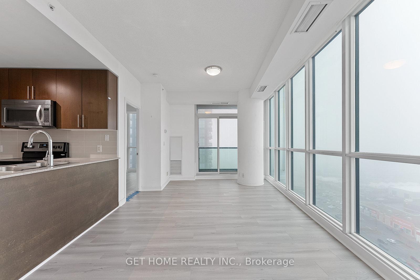
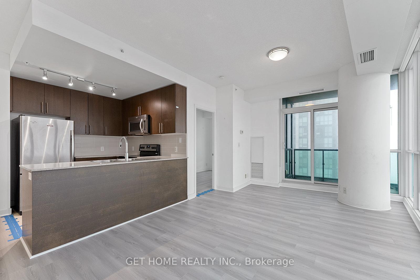
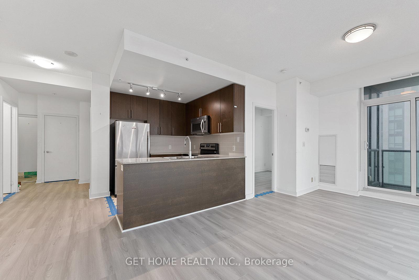
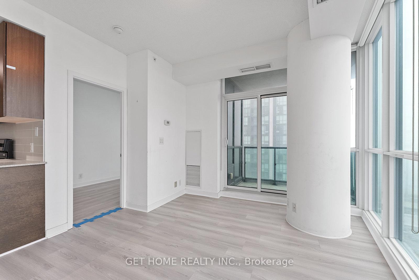
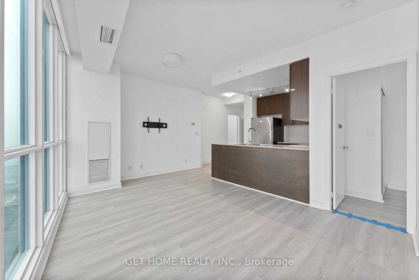
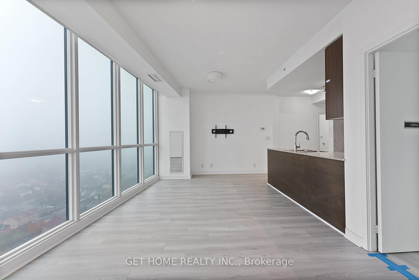
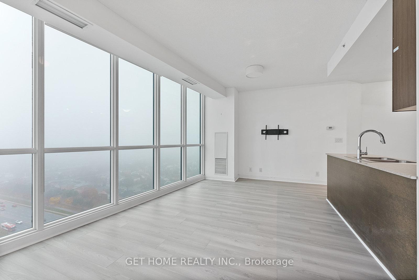
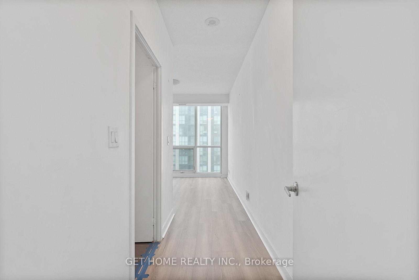
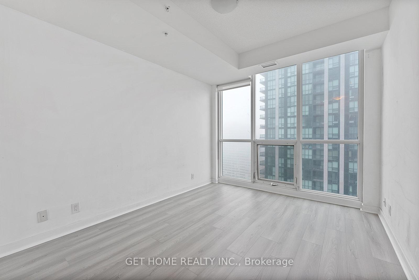
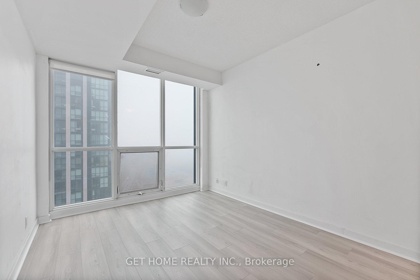
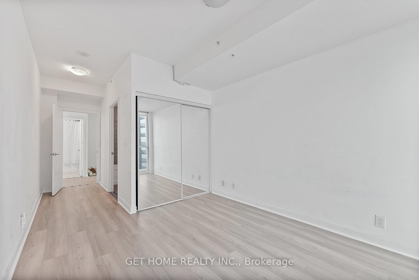
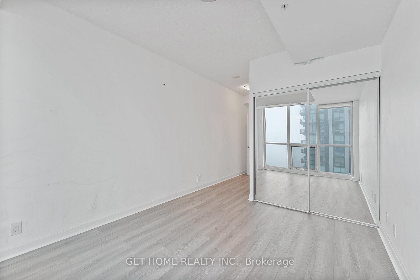
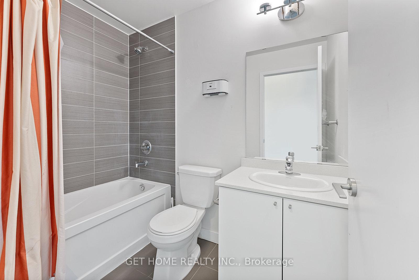
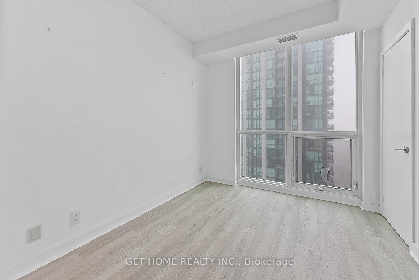
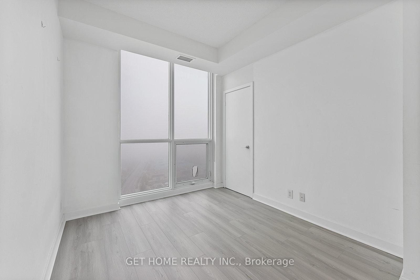
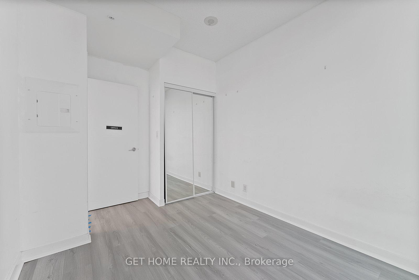
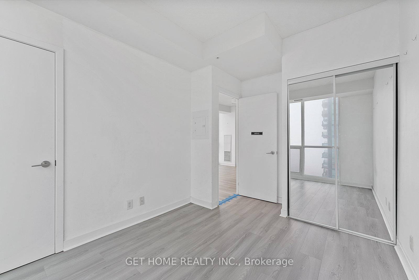
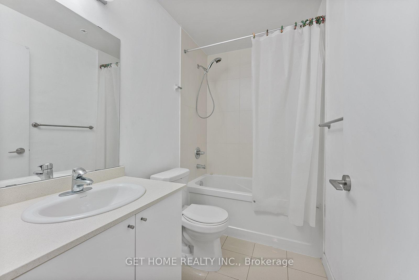
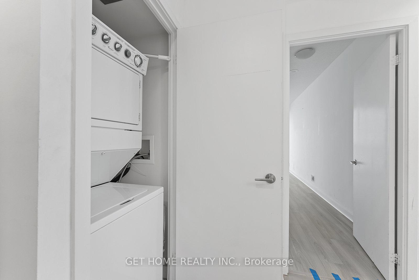
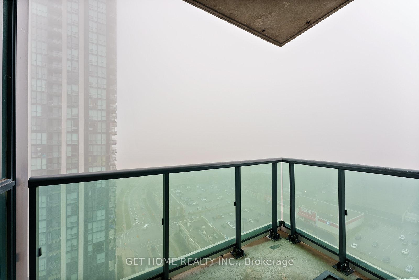
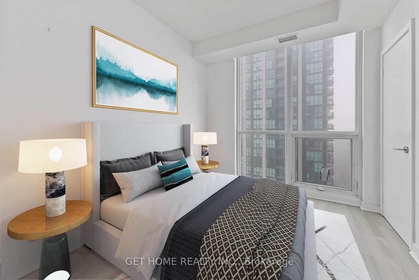
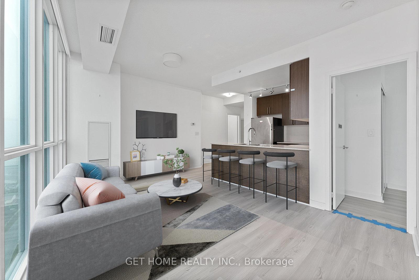
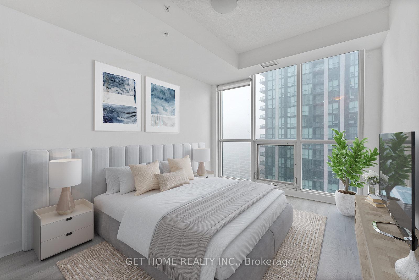
| 3985 Grand Park Drive, Unit 2005 Experience luxury living in the heart of Mississauga City Centre! Welcome to this exceptionally spacious 2-bedroom, 2-bathroom condo at Grand Park, offering breathtaking panoramic views of the city skyline, Lake Ontario, and the CN Tower. Situated on the 20th floor, this bright and beautifully updated residence features an open-concept living and dining area, brand-new premium waterproof flooring, a brand-new refrigerator, and a brand-new washer and dryer. Step onto your private balcony and enjoy spectacular views. The unit also includes 1 owned underground parking space and 2 owned lockers, providing exceptional convenience and additional storage. Enjoy a fantastic location within walking distance of Square One Shopping Centre, restaurants, parks, schools, banks, and everyday amenities, with convenient access to GO Transit, direct bus routes to the University of Toronto, Highway 403, and QEW. Building amenities include a games room, media room, party room, sauna, and visitor parking. An excellent opportunity to own a spacious, upgraded, move-in-ready condo in one of Mississauga's most desirable urban locations! |
| Price | $655,000 |
| Taxes: | $3846.00 |
| Occupancy: | Tenant |
| Address: | 3985 Grand Park Drive , Mississauga, L5B 0H8, Peel |
| Postal Code: | L5B 0H8 |
| Province/State: | Peel |
| Directions/Cross Streets: | Mavis Rd/Burnhamthorpe Rd W |
| Level/Floor | Room | Length(ft) | Width(ft) | Descriptions | |
| Room 1 | Flat | Living Ro | 20.01 | 10.17 | Laminate, Combined w/Dining, W/O To Balcony |
| Room 2 | Flat | Dining Ro | 20.01 | 13.12 | Laminate, Combined w/Dining, W/O To Balcony |
| Room 3 | Flat | Kitchen | 8 | 7.9 | Laminate, 4 Pc Ensuite |
| Room 4 | Flat | Bedroom | 12 | 10 | Laminate, Closet |
| Room 5 | Flat | Bedroom 2 | 10.99 | 9.02 | Laminate, Closet |
| Washroom Type | No. of Pieces | Level |
| Washroom Type 1 | 4 | Flat |
| Washroom Type 2 | 0 | |
| Washroom Type 3 | 0 | |
| Washroom Type 4 | 0 | |
| Washroom Type 5 | 0 | |
| Washroom Type 6 | 4 | Flat |
| Washroom Type 7 | 0 | |
| Washroom Type 8 | 0 | |
| Washroom Type 9 | 0 | |
| Washroom Type 10 | 0 | |
| Washroom Type 11 | 4 | Flat |
| Washroom Type 12 | 0 | |
| Washroom Type 13 | 0 | |
| Washroom Type 14 | 0 | |
| Washroom Type 15 | 0 | |
| Washroom Type 16 | 4 | Flat |
| Washroom Type 17 | 0 | |
| Washroom Type 18 | 0 | |
| Washroom Type 19 | 0 | |
| Washroom Type 20 | 0 | |
| Washroom Type 21 | 4 | Flat |
| Washroom Type 22 | 0 | |
| Washroom Type 23 | 0 | |
| Washroom Type 24 | 0 | |
| Washroom Type 25 | 0 |
| Total Area: | 0.00 |
| Approximatly Age: | 6-10 |
| Washrooms: | 2 |
| Heat Type: | Forced Air |
| Central Air Conditioning: | Central Air |



$
%
Years
This calculator is for demonstration purposes only. Always consult a professional
financial advisor before making personal financial decisions.
| Although the information displayed is believed to be accurate, no warranties or representations are made of any kind. |
| GET HOME REALTY INC. |
|
|

Lynn Tribbling
Sales Representative
Dir:
416-252-2221
Bus:
416-391-3232
| Book Showing | Email a Friend |
Jump To:
At a Glance:
| Type: | Com - Condo Apartment |
| Area: | Peel |
| Municipality: | Mississauga |
| Neighbourhood: | City Centre |
| Style: | Apartment |
| Approximate Age: | 6-10 |
| Tax: | $3,846 |
| Maintenance Fee: | $814.92 |
| Beds: | 2 |
| Baths: | 2 |
| Fireplace: | Y |
Locatin Map:
Payment Calculator:

